Certainty,
before you spend.
A short, fixed-price Clarity Sprint turns your idea into a feasible, approved, buildable plan, before you commit to full fees. London and nationwide, single room to landmark.
Don't let your projectget refused.
Most projects stall between the idea and the drawings. Ours don't.
Feasibility before fees. Planning strategy before promises. A fixed price before you commit. Not sure your project even works? Start with a Clarity Sprint.
Every building starts
as a set of lines.
- 01Feasibility
Can it work at all? Site, constraints, budget.
- 02Planning
The consentable envelope, argued and won.
- 03Technical design
A package a builder can price and build.
- 04Built
Delivered as drawn. That is the whole point.
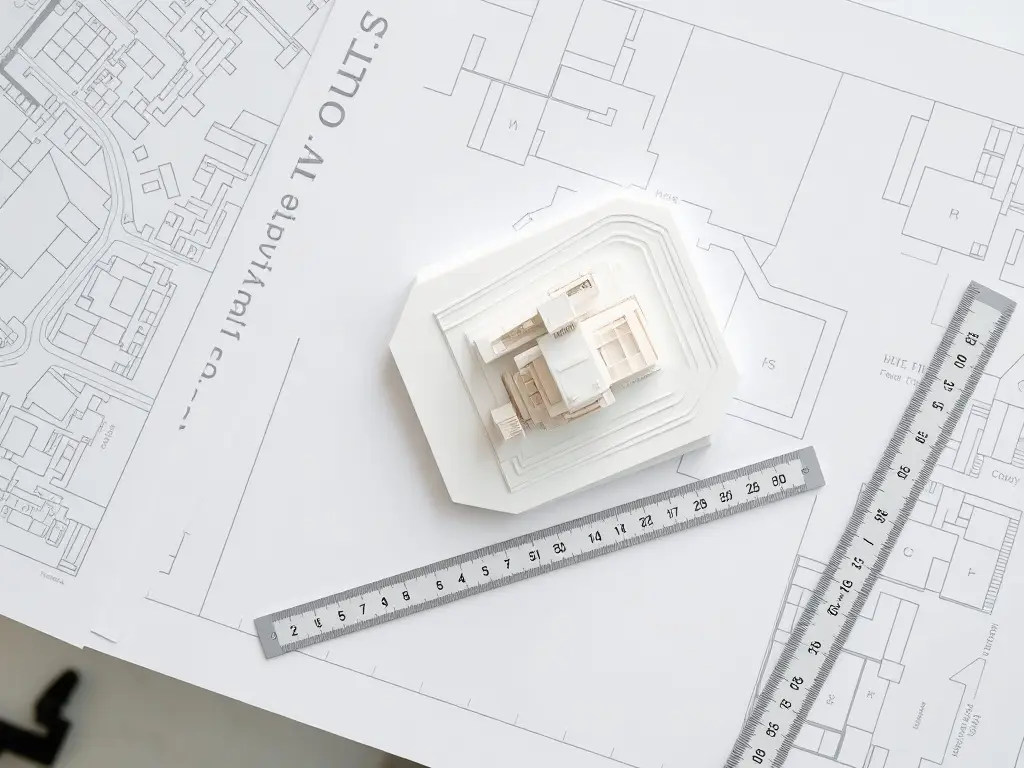
Conceptual massing, drawn for illustration
Know your fee before you pick up the phone.
Most practices make you book a meeting to hear a price. Ours is on the table: pick your project type, give a floor area, and get the fixed design fee plus an honest build estimate. No email required to see it.
A feasibility check and build cost estimate like this usually costs £500 to £1,500 when a traditional UK architecture practice scopes it for you. Here, the fee calculator, planning cost estimate, and build cost estimate are free, with no email required to see the numbers.
- Project
- Your extension, loft, or new build
- Planning drawings
- Fixed fee, stated up front
- Building control pack
- Fixed fee, stated up front
- Estimated build cost
- From your floor area, labelled honestly
- VAT
- None. Not VAT registered
- Time to a figure
- Under a minute
Residential
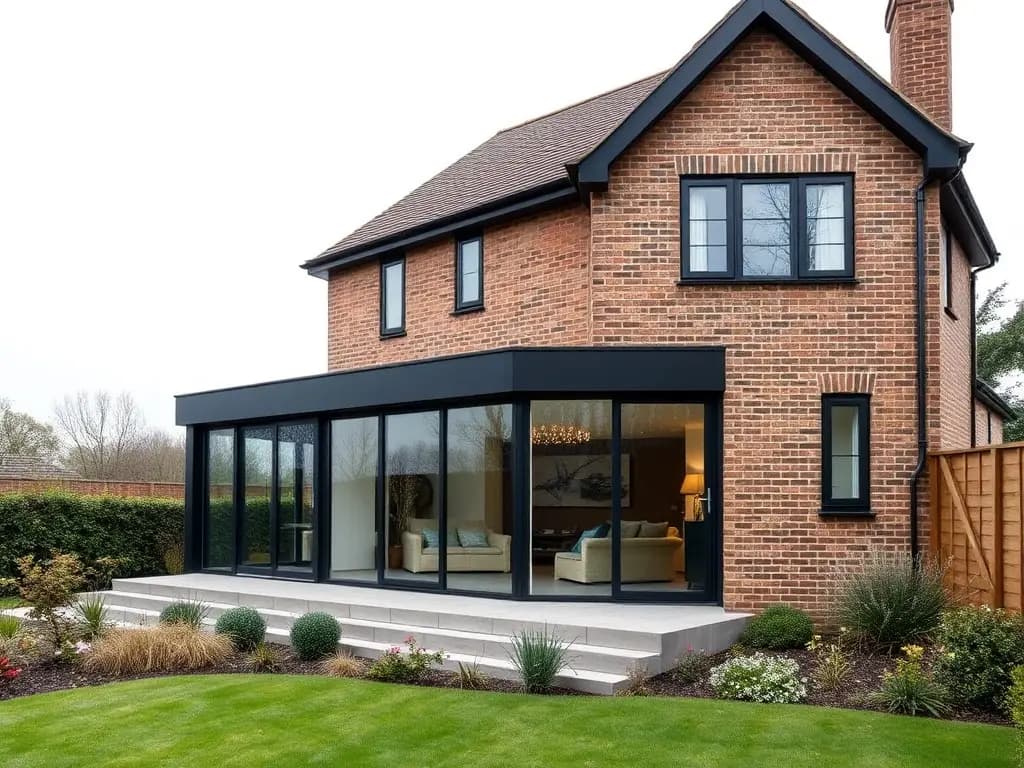
Extensions, lofts, conversions, new family homes
Commercial
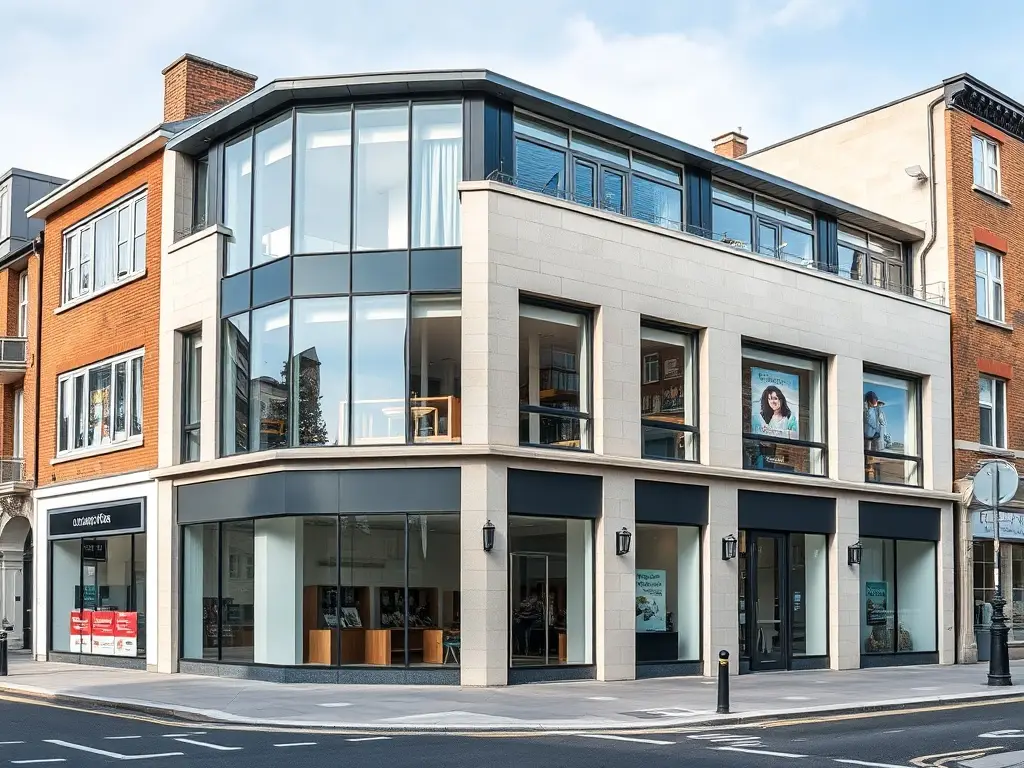
Offices, retail, and mixed-use that return
Heritage
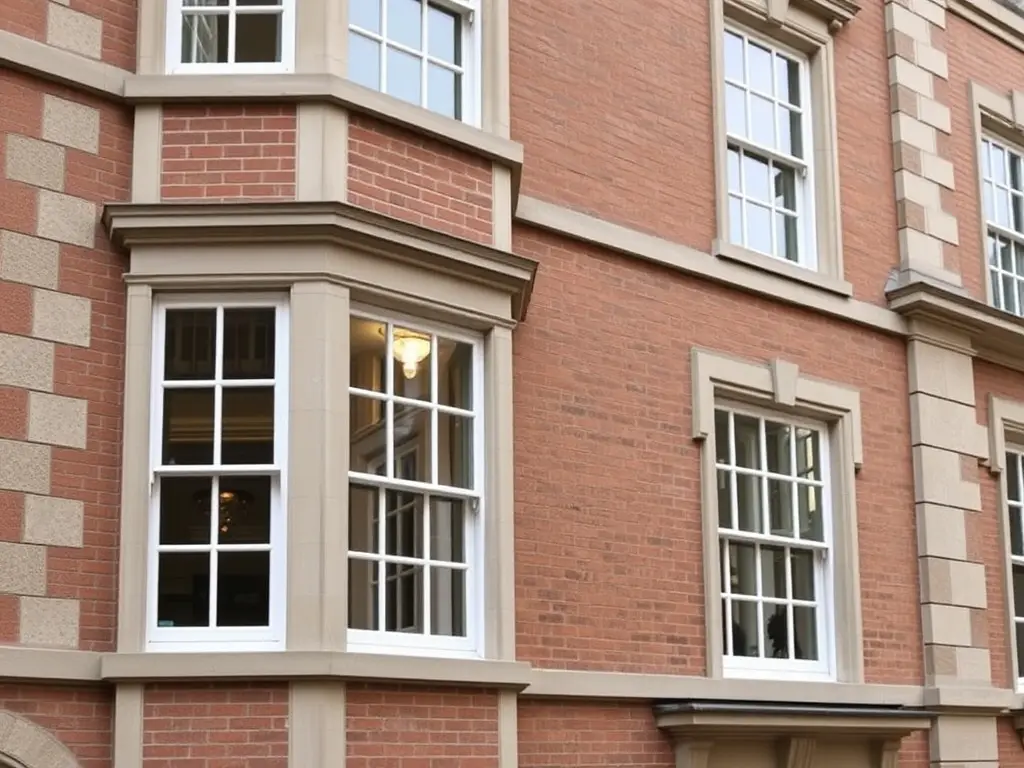
Listed buildings and conservation areas, handled with care
Planning & advisory
Feasibility, planning strategy, and expert support
Straightforward to work with. On purpose.
Fixed fees agreed up front, clear timelines, and one person who answers. Chartered sign-off is arranged for any regulated stage. No jargon, no disappearing act.
- HomeownersApproved, on budget, worth living in for decades.
- DevelopersDe-risked sites and a protected return.
- ContractorsTender-ready packages a team can price and build.
- AgenciesThe hard parts, white-label or named.
- Commercial clientsWorkspace that balances return with design.
- Public sectorDocumented to survive scrutiny.
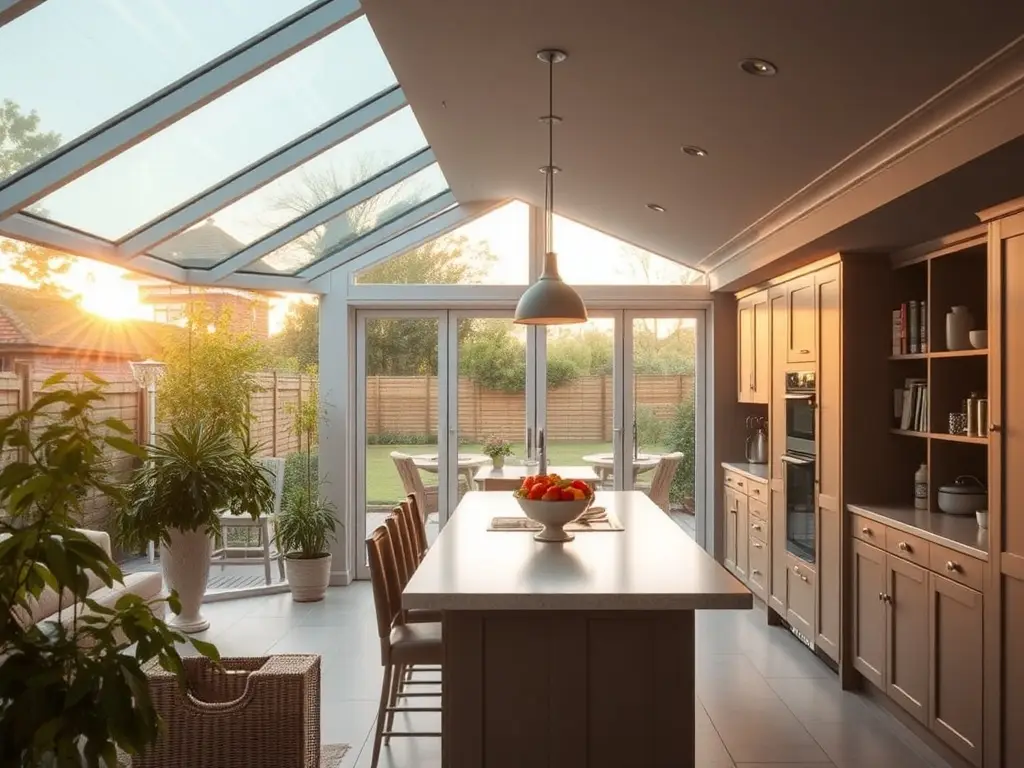
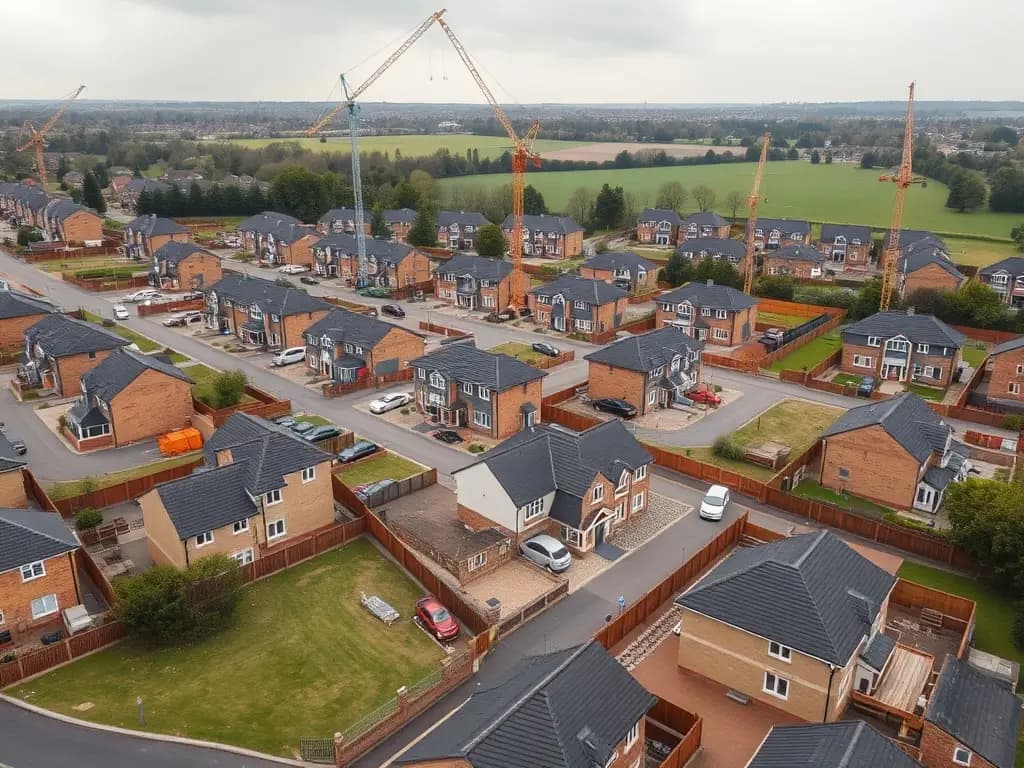



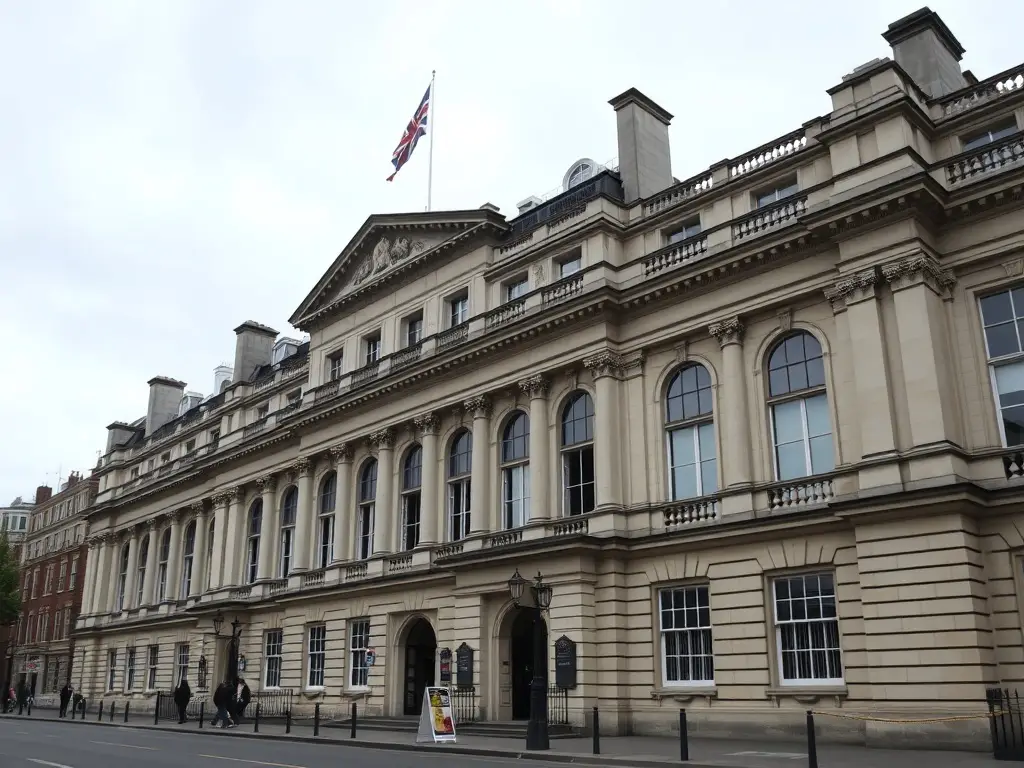
Single room to landmark, London and nationwide. See every service.
Imagery: concept photography, not GG project work.
Principal
Gulraiz Ghafoor
Every project in the practice crosses my desk, and every client has my direct line. If you are weighing up a project, call me before you spend anything. Fifteen minutes now can save you a year later.
- Direct line
- 07305 302583
- Hours
- Mon to Fri, 09:00 to 18:00 · Meetings nationwide

Tellusaboutyourproject.
Free first conversation, on the phone or on site, anywhere in the country. We tell you whether it works, the planning likelihood, and a realistic next step. No pitch, no obligation.